


Showing posts with label Barn. Show all posts
Showing posts with label Barn. Show all posts
 What do you do with an old, dilapidated barn? The rear of this barn had actually collapsed and had to be rebuilt. Here is the before picture.
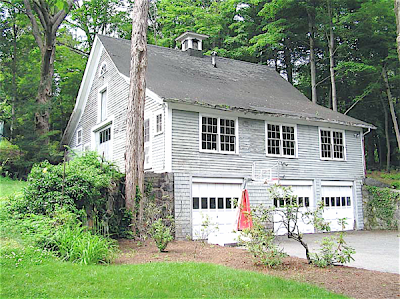 The wonderful people at Landmark Services, who are well versed in restoring and renovating, really brought this barn back to life.
 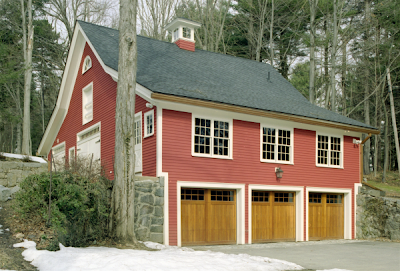 The barn had significant work done including new insulation, plumbing, siding and trim. The doors were replaced to add to the "carriage house" style. The original stone walls were kept. As if the this outdoor renovation wasn't thoughtful enough the owners added a wonderful gem...
 A fabulous spa like lap pool. Notice the skylights and spectacular wall of decorative stone work!
 I also love the french doors. The gliding barn door adds such charm.
Wouldn't you love to escape here?
See other transformations on Between Naps on the Porch -Metamorphosis Monday!
(all photos landmark services)
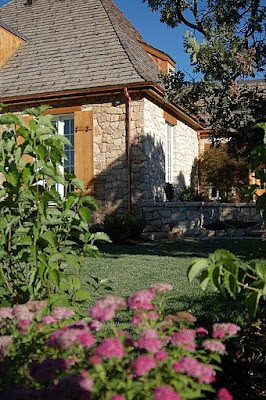 Earlier in the week I promised you a tour of a wonderful newly constructed house in Utah. Built by a reader of WD and her husband (who previously worked for Christopher Peacock Kitchens). The house is an wonderful example of true craftsmanship.
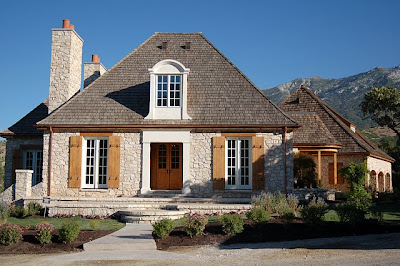 We were able to get a private sneak peak into this home which they refer to as the "French House". The home is currently for sale, and unfurnished.
More often than not designers spend large amounts of time bringing interest and depth to plain rooms. I think it's important to show how wonderful and warm a home can look, even unfurnished, for you to have a true appreciation what good architecture and craftsmanship can bring to a space. Even empty this home is stunning.
 The main entry, though not grand in size is really beautiful. Notice the key details here: herringbone floors, hand forged iron railings, exquisite moulding details and a beamed ceiling. Beyond we see an interesting curved hallway.
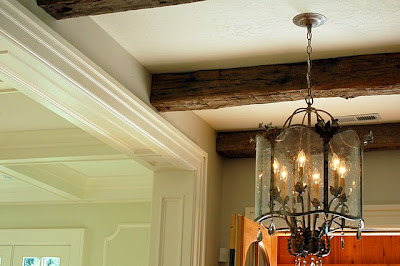 Here is a close up of the reclaimed hand hewn barn beams
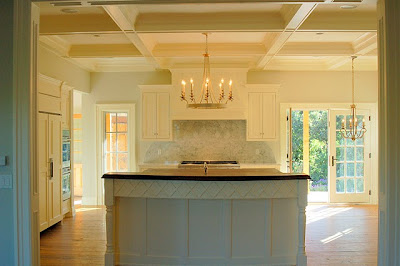 Of course when the builder is also a world class cabinet maker you know the kitchen will be the jewel of the home and this one is gorgeous! It has a very Christopher Peacock feel, but I think this particular kitchen has even more personality. I love the front X detailing on the center island. Also notice the coffered ceiling. I also like the choice of light fixtures!
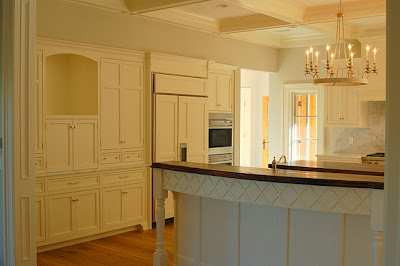 Notice the the first center island has a soft curve to it, which was harder to see in the picture above. Having a conversation at a curved island versus a straight one is much more enjoyable. You should always try to incorporate even a soft curve in a kitchen island if possible.
 I love the subtle diamond shaped marble tile backsplash. As expected the kitchen is outfitted with top of the line appliances.
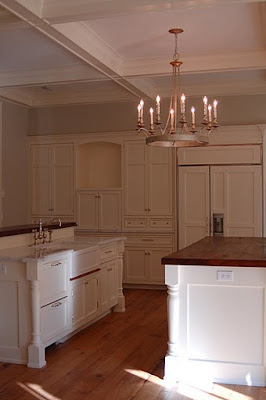 The first island has been thoughtfully designed with a step down so guests can't view a messy sink. The second island is topped walnut for food prep.
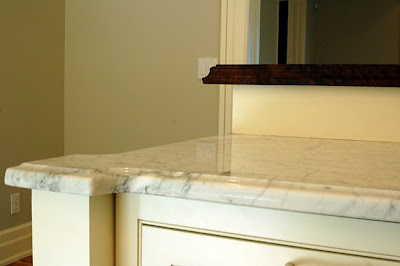 Here is a close up of the corner detailing on the island! Wonderful!
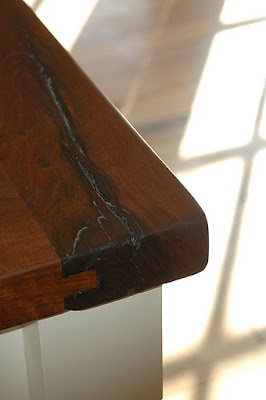 A close up of the walnut top - notice its tongue in groove and bread board sides.
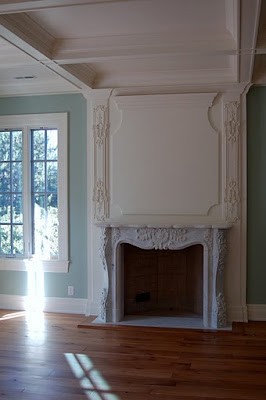 Coffered ceilings continue in the Living room, which also has a stunning fireplace and surround. Can you imagine how wonderful this home would look furnished?
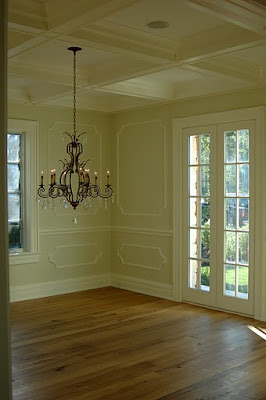 The dining room with French doors and interesting moulding details
 The family room continues the coffered ceilings. I love the fireplace! My imagination is going wild furnishing it in my head!
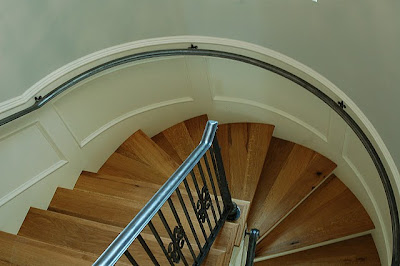 The curved staircase is just stunning - hand forged iron railings are beautiful.
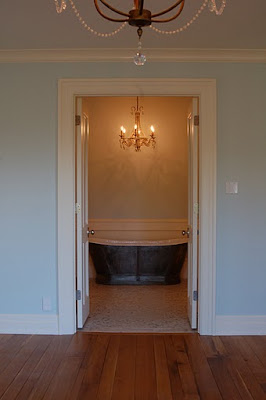 A quick peek into the master bath which reveals a coveted zinc soaking tub.
 This porch off the Master bedroom is one of several porches to take in the spectacular mountain views.
 Notice that the outdoor detailing and stonework are as elaborate and thoughtful as the indoor detailing. This shows just part of the back of the home. See the mountains on the right.
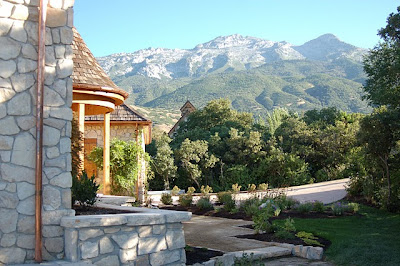 Here is a side view - a lovely landscaped path - notice the copper gutters and cedar shake roof. More spectacular mountain views.
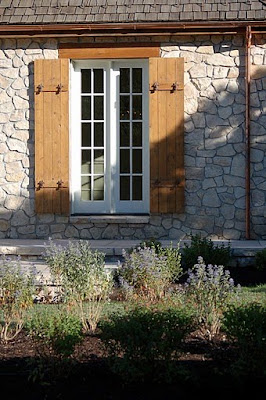 I adore the charm of these shutters!
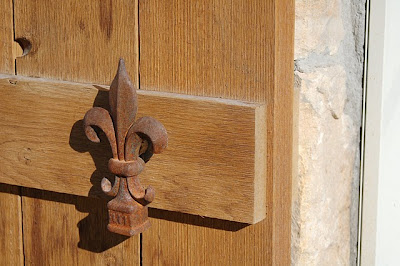 No detail was left out. Look at the close up of these iron fleur de lys.
 Even the garage was not overlooked. I love the heft and depth of the stone outside the garage. Look closely to see the herringbone brick detail in the driveway.
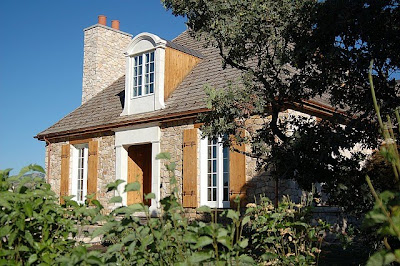 This gorgeous house is a spectacular example of craftsmanship. It was recently on the local "Parade of Homes". For more information on this home and to see
the real estate listing click here.
For more information on the iron work and railings click here.
 I adore English Tudors. I wanted so badly to live in one when I moved this last time (our ninth move!). But, we had a short window of time and none were for sale that would work with our family. We ended up buying a lovely 1930's Royal Barry Wills Center Hall Colonial. Beautiful and historic, but my heart still belongs to the Tudors.
 .
A common complaint is that they are dark. Yes, the smaller windows, sloping ceilings and dark wood can make them feel dark, but I find with the right decor and some modifications they can be sunny, beautiful, and very cozy.
.
Still, I hold fast to my dream that some day I may own an English Tudor. I follow the MLS listings and am always on the watch for ideas and inspiration. 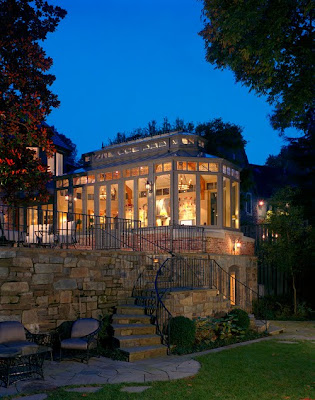 So imagine my delight when I saw this new Conservatory Kitchen Addition on this wonderful 1920's Tudor by Barnes Vanze Architects.
  The owner, a professional chef, wanted to add light to the home and have a "summer style" kitchen. They wanted the addition to have a true garden feel.
 The result is a beautiful space which incorporates all the conveniences needed for a professional chef and a tremendous amount of natural light which floods into adjoining rooms.
 The center island is large and great for food prep, as well as entertaining, while the host prepares the meal. It is made of antique, reclaimed chestnut and has refrigeration drawers built into it. Additionally the owners wanted a dining table in the space and a banquette seating/lounge area.
  Notice the professional stove and striking hood with copper accents. I also like how they used furniture with the cabinetry. Notice how some of the furniture has strong colors so it doesn't disappear in such a large space.
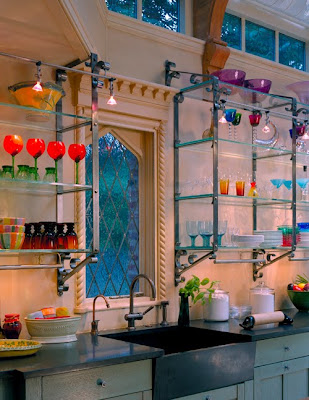 The iron and glass shelves were custom designed and forged especially for their space. There are no over head cabinets.
  Notice the detail around the window and the ceiling - spectacular! I also love the soapstone sink and gray/green cabinet color.
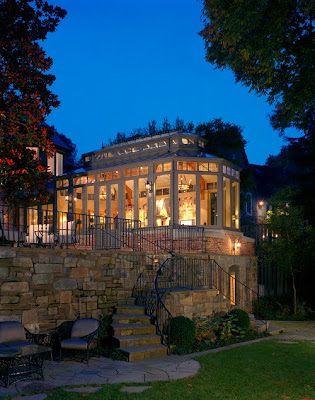 The actual building lot dropped off in the back so the owners were able to create a room beneath the Conservatory. The new space houses a wine cellar, bath and media room. It also allowed the owners to create a new patio/entertaining area.
 So imagine my delight when I saw this new Conservatory Kitchen Addition on this wonderful 1920's Tudor by Barnes Vanze Architects.
  The owner, a professional chef, wanted to add light to the home and have a "summer style" kitchen. They wanted the addition to have a true garden feel.
 The result is a beautiful space which incorporates all the conveniences needed for a professional chef and a tremendous amount of natural light which floods into adjoining rooms.
 The center island is large and great for food prep, as well as entertaining, while the host prepares the meal. It is made of antique, reclaimed chestnut and has refrigeration drawers built into it. Additionally the owners wanted a dining table in the space and a banquette seating/lounge area.
  Notice the professional stove and striking hood with copper accents. I also like how they used furniture with the cabinetry. Notice how some of the furniture has strong colors so it doesn't disappear in such a large space.
 The iron and glass shelves were custom designed and forged especially for their space. There are no over head cabinets.
  Notice the detail around the window and the ceiling - spectacular! I also love the soapstone sink and gray/green cabinet color.
 The actual building lot dropped off in the back so the owners were able to create a room beneath the Conservatory. The new space houses a wine cellar, bath and media room. It also allowed the owners to create a new patio/entertaining area.
.
This is excellent example of how the right addition on an older home can completely transform it. Read more about the architects and the fabulous renovation here.  I love this time of the year in New England when the leaves have all turned and the weather is getting a bit more chilly. It's time of making apple pies and getting the wood stacked and ready for roaring fires in in the fireplace. I thought this would be a great time to share this thoughtfully restored 1840's Greek Revival Farmhouse in Pennsylvania, a two hour drive from NYC.
 Paul Ochs, founder of Och Design has a passion for restoring historic homes in country, that are commutable to the Big Apple. This rural residential restoration showcases his wonderful talent and gift for returning an antique abandoned home back to its original beauty.
 Paul was careful to keep as many of the original details of the home as possible. Above, the mudroom has been restored with the original plank ceilings and hemlock floor.
 The kitchen was completely renovated, but the new cabinets evoke a true farmhouse feel. The countertops are bluestone that was found locally. Notice the moulding detail above the window that was enlarged to hold antique crockery.
 Paul designed the farm table to seat 10. He also hung a collection of antique butter paddles as a reminder that the property was once a dairy farm.
 The fireplace was added to the dining room and, because it was done so thoughtfully, it looks original. The antler light fixture in the living room is an Ochs Design original. I really like the cozy feeling in this room. The two old chests pushed up against each other create an interesting coffee table. Also notice the enhanced moulding around the windows - it creates a great shelf for displaying what looks like bittersweet branches.
 The historic paint color selection creates a lovely autumn feeling in this guest suite. A black Windsor chair is a classic in any farmhouse decor. The addition of the botanical prints creates a perfect accent.
 In an effort to embrace the interesting roof lines, a custom velvet headboard was created in the master bedroom.
  Every farmhouse needs a chippy iron bed! The wall color in this guest room is just beautiful.
 The attic was renovated to hold an artist's studio. I adore the interesting chair made from found objects.
 The barn was also restored and renovated into a four car garage with a large overhead space which could eventually become an apartment or guest house. The house also sits on a bubbling stream and is surrounded by acres of undeveloped property.
 .
If you are interested in seeing more photos of this wonderful home, including many detailed before and afters click here. A two hour drive from NYC and you feel world's away - I can almost smell the apple pie baking!
.
(all photos Ochs Design)
Subscribe to:
Posts (Atom)


